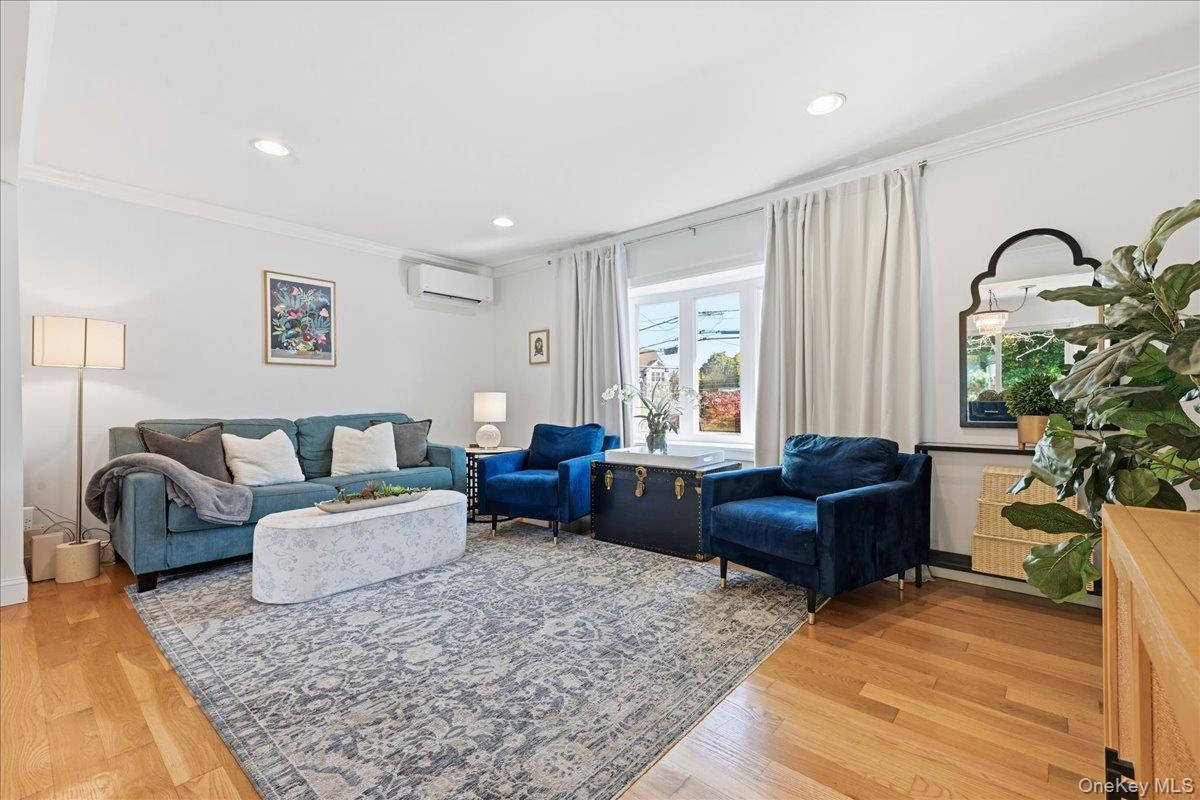
Property photo 1
Property photo 2
Property photo 3
Property photo 4
Property photo 5
4 Beds
1 Bath
1,485 sqft

$799,990

12 Whittier Drive, Greenlawn NY, 11740

Price per sqft$538.71
Built in1953
Property size1,485 sqft
Property typeResidential
Courtesy of Compass Greater NY LLC, Lisa Minuto Listing Contact: 631-786-4463

Overview

Active

Listed Nov 4, 2026

Updated 1h ago

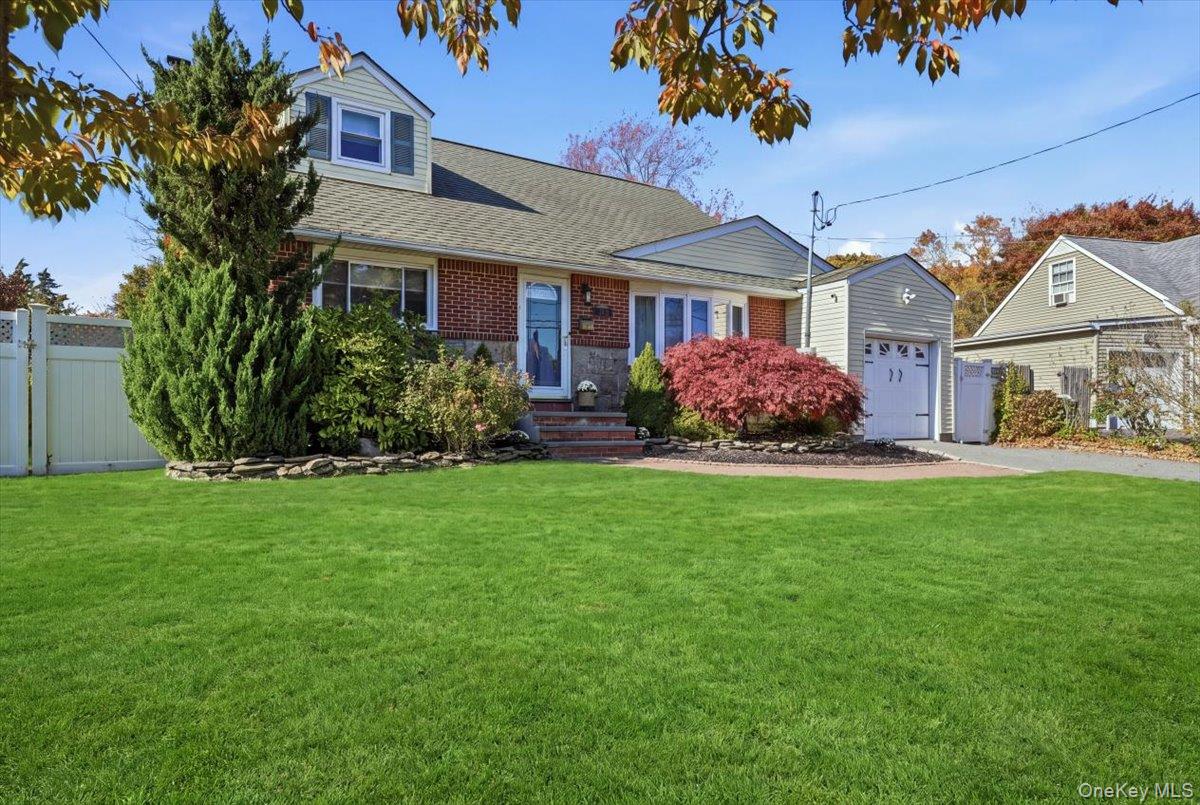
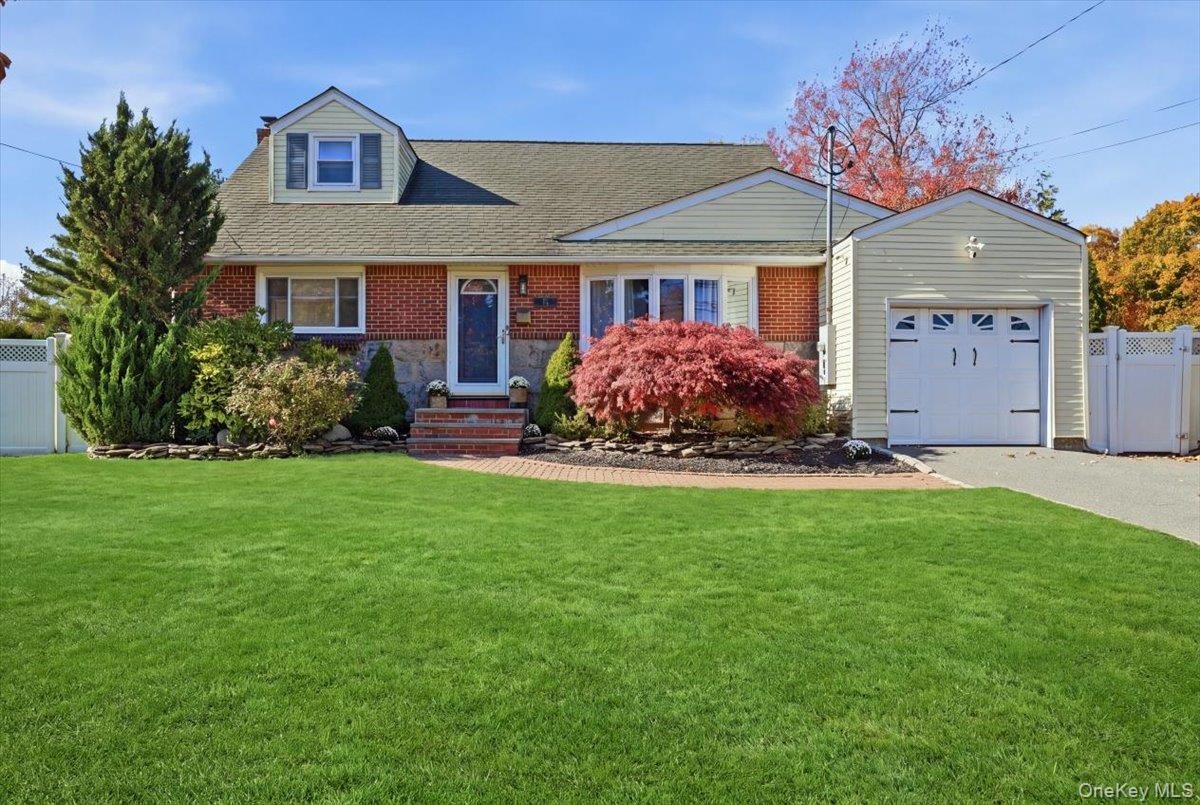
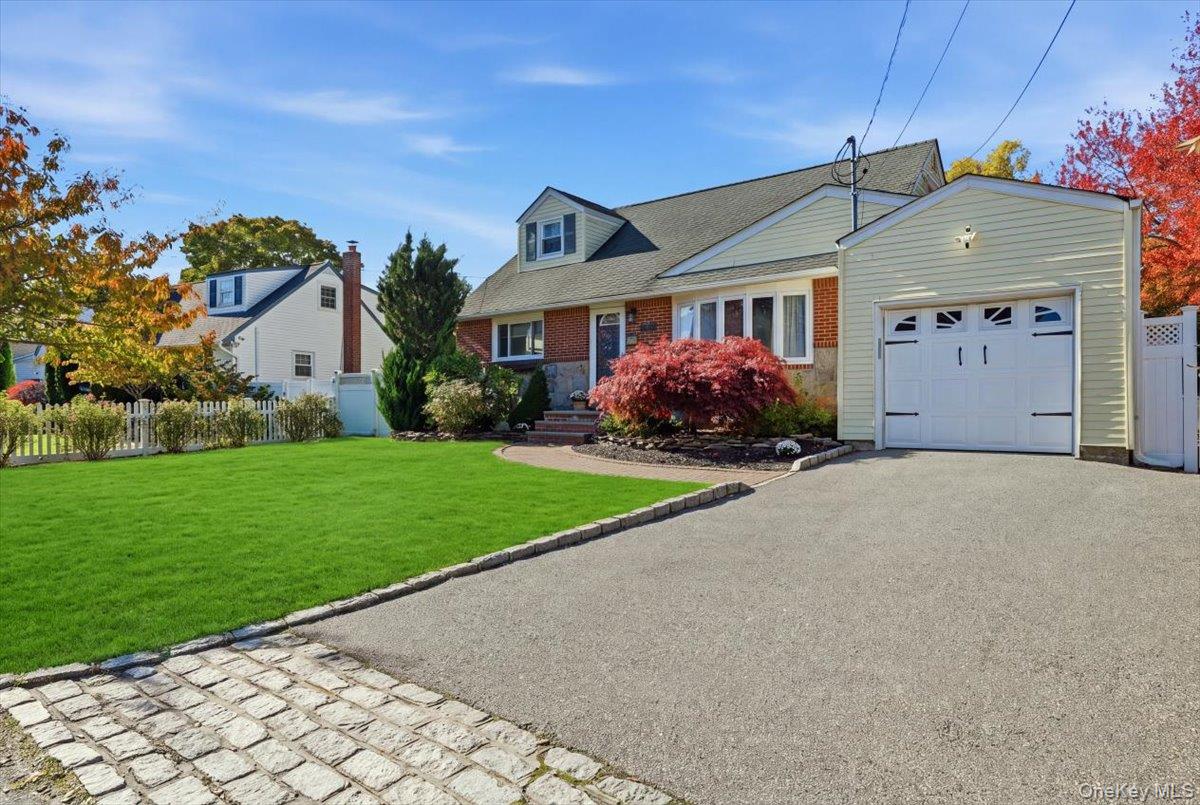
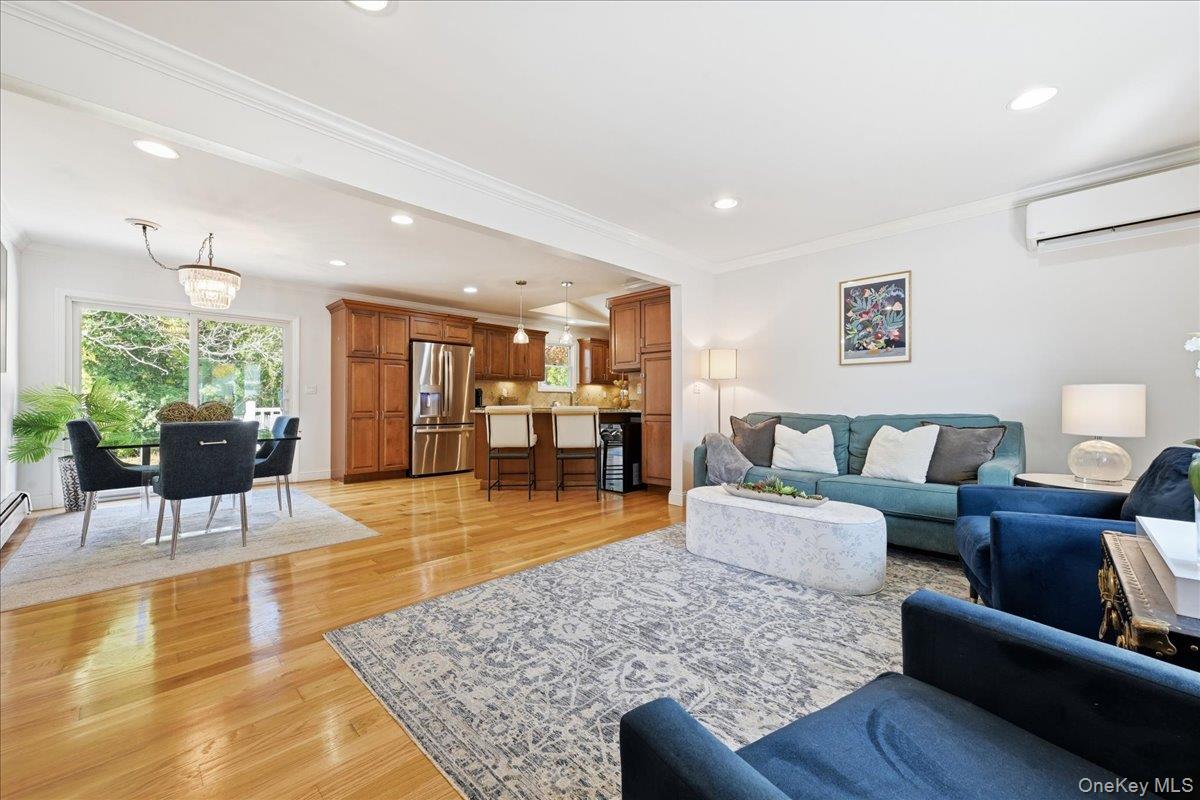
Welcome to 12 Whittier Drive, a beautifully updated Cape Cod that perfectly balances classic charm with modern sophistication. From the moment you pull up, the curb appeal sets the stage for what’s inside: a home designed for both comfortable daily living and effortless hosting. The heart of the home is undoubtedly the expansive entertainer’s kitchen. It’s a chef’s dream, featuring sleek finishes, ample cabinetry, and a layout that flows naturally into the rest of the main floor. Whether you’re prepping a quiet weeknight dinner or hosting a lively gathering, this space handles it all with style. The adjacent living and dining areas flow seamlessly, allowing open sight lines throughout the living space. With four spacious bedrooms, there is plenty of room to work from home, or retreat and recharge. The lower level offers even more versatility with a fully finished basement, complete with a full bathroom and a dedicated laundry area. It’s the perfect spot for a media room, home gym, or a quiet getaway. Outside, the property is a true standout. The lovely, private, level yard provides a lush backdrop for lounging, outdoor dining on the patio, gardening, or simply soaking up the afternoon sun. Location is everything, and this home delivers. Situated in the highly sought-after Harborfields School District, you are just moments away from a vibrant selection of local shops, popular restaurants, and convenient transportation options. This is a rare opportunity to move right into a meticulously maintained home in one of Greenlawn’s most desirable pockets. RECENT UPDATES: New luxury vinyl flooring upstairs and in the basement, new A/C split units, new washer/dryer, new sliding door in dining area, new stockade fence on left side of yard. 2 Ring cameras are included.

$5,322/mo

Est. mortgage payment based on a $799,990 home price.

All estimates are provided by Luxury Presence for informational purposes only. Actual amounts may vary.

Additional information

MLS® ID
1069502

Interior Features

Bedrooms
4
Bathrooms
1
Cooling
Yes
Heating
Yes
Basement
Yes

Exterior Features

Lot Size
0.2 Acres

Other Property Details

Taxes
$12,115
Tax Frequency
Annually
Garage
Yes
55+/Senior Community
No

Listings courtesy of OneKey MLS as distributed by MLS GRID

All information deemed reliable but not guaranteed and should be independently verified. All properties are subject to prior sale, change or withdrawal. Neither listing broker(s) nor Rafiqul Murad shall be responsible for any typographical errors, misinformation, misprints and shall be held totally harmless. Properties displayed may be listed or sold by various participants in the MLS.

Based on information submitted to the MLS GRID as of 10:09 AM UTC on 11/5/2026. All data is obtained from various sources and may not have been verified by broker or MLS GRID. Supplied Open House Information is subject to change without notice. All information should be independently reviewed and verified for accuracy. Properties may or may not be listed by the office/agent presenting the information.

©2026
OneKey MLS. All rights reserved.

DMCA Notice


Powered by Luxury Presence